
BEDS3
BATHS2 full
MLS#10232107
STATUSActive
PROPERTY TYPEResidential - Single Family
SUBDIVISIONCOUNTRYSIDE SEC B-1
NEIGHBORHOODMacon-Appling Rd
Property Description
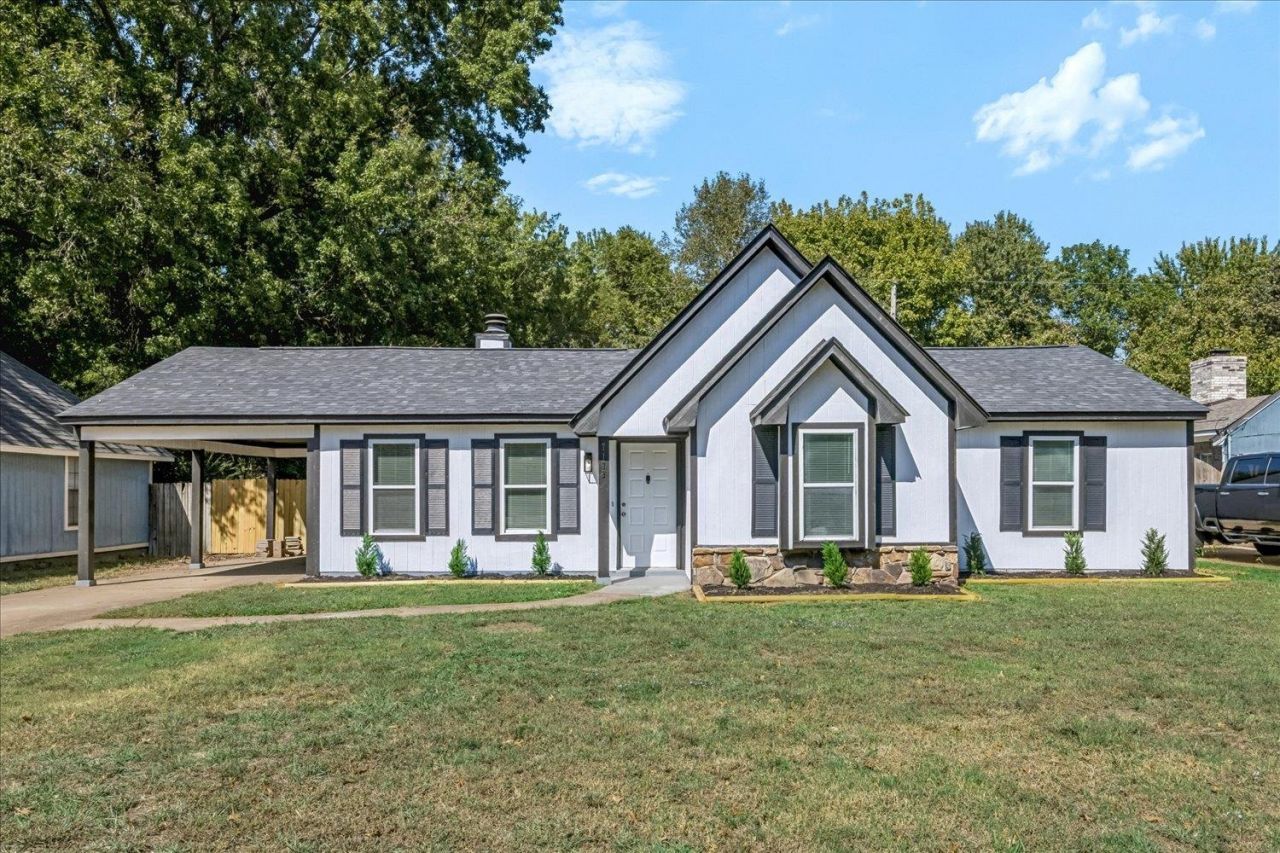
Welcome home to this beautifully updated 3-bedroom, 2-bath home where modern finishes meet everyday comfort! Step inside to inviting living spaces, stylish flooring, and a bright, welcoming feel. The kitchen features new cabinets, countertops, and appliances, creating the perfect spot to cook, gather, and catch up at the end of the day. Both bathrooms offer contemporary touches, while updated paint and finishes give the home a polished look. Outside, enjoy a spacious yard with new sod and landscaping, plus room to garden, play, or unwind. A covered carport and detached storage shed add everyday convenience. With a new roof and HVAC system among its many improvements, this home is ready for you to settle in and make it your own!
Property Features
Property Type: Residential - Single Family
Cooling: Central
Fenced: Yes
Fireplaces: 1
Heating: Central
Home Style: Colonial, Contemporary, Traditional
Lot Size: 0.38 Acres
Roof Type: Composition Shingles
Year Built: 1984
Feature Descriptions
Additional Rooms: Laundry Closet
Bed and Bath: All Bedrooms Down, Full Bath Down, Primary Down, Renovated Bathroom, Vaulted/Coffered Primary, Vinyl/Luxury Vinyl Floor
Days on Site: 4
Exterior: Patio, On-Site Storage, Storage, Pet Area, Workshop
Exterior/ Windows: Vinyl Siding
Fireplace: In Living Room
Floors/ Ceilings: Tile, Vinyl/Luxury Vinyl Floor
Interior: Walk-In Closet(s)
Interior Equipment: Dishwasher, Disposal, Range/Oven
Living/ Dining Room: Pantry
Lot: Chain Fenced, Landscaped, Wood Fenced
Master Bath: Tile Floor
Parking/ Storage: Driveway/Pad, Storage Room(s)
Total Rooms: 6
Room Sizes
Primary Bedroom: 15x14
Dining Area: 10x6
Living room: 19x14
Listed By / Shown By
Listed By
Agency Name: 901, REALTORS
Agency Phone: 901-676-6555
Shown By
Agent Name: Michelle Shaver-Simpson
Agent Phone: (901) 581-6408
Agency Title: Crye-Leike Real Estate Services

Source: MAAR MLS
Estimate Your Payment
Estimated Payment
$ 578.71 per month $511.66 Principal & Interest $0.00 Property Tax (data not provided by mls) $67.05 Homeowner's InsuranceChange Payment Information
Privacy Policy / DMCA Notice / ADA Accessibility


This site is hosted, designed and copyright
© 1994 - 2026 by
Delta Media Group, Inc. -- Patent Pending --
7178 Countryside Dr | MLS# 10232107
This single family home located at 7178 Countryside Dr, Memphis, TN 38133 is currently listed for sale with an asking price of $229,901. This property was built in 1984 and has 3 bedrooms and 2 full baths. Countryside Dr is located in the COUNTRYSIDE SEC B-1 subdivision. Search COUNTRYSIDE SEC B-1 real estate on michelleshaver.crye-leike.com today.