
BEDS4
BATHS2 full
MLS#10233139
STATUSActive
PROPERTY TYPEResidential - Single Family
SUBDIVISIONMILLINGTON VIEW 3RD ADD
NEIGHBORHOODMillington - West
Property Description
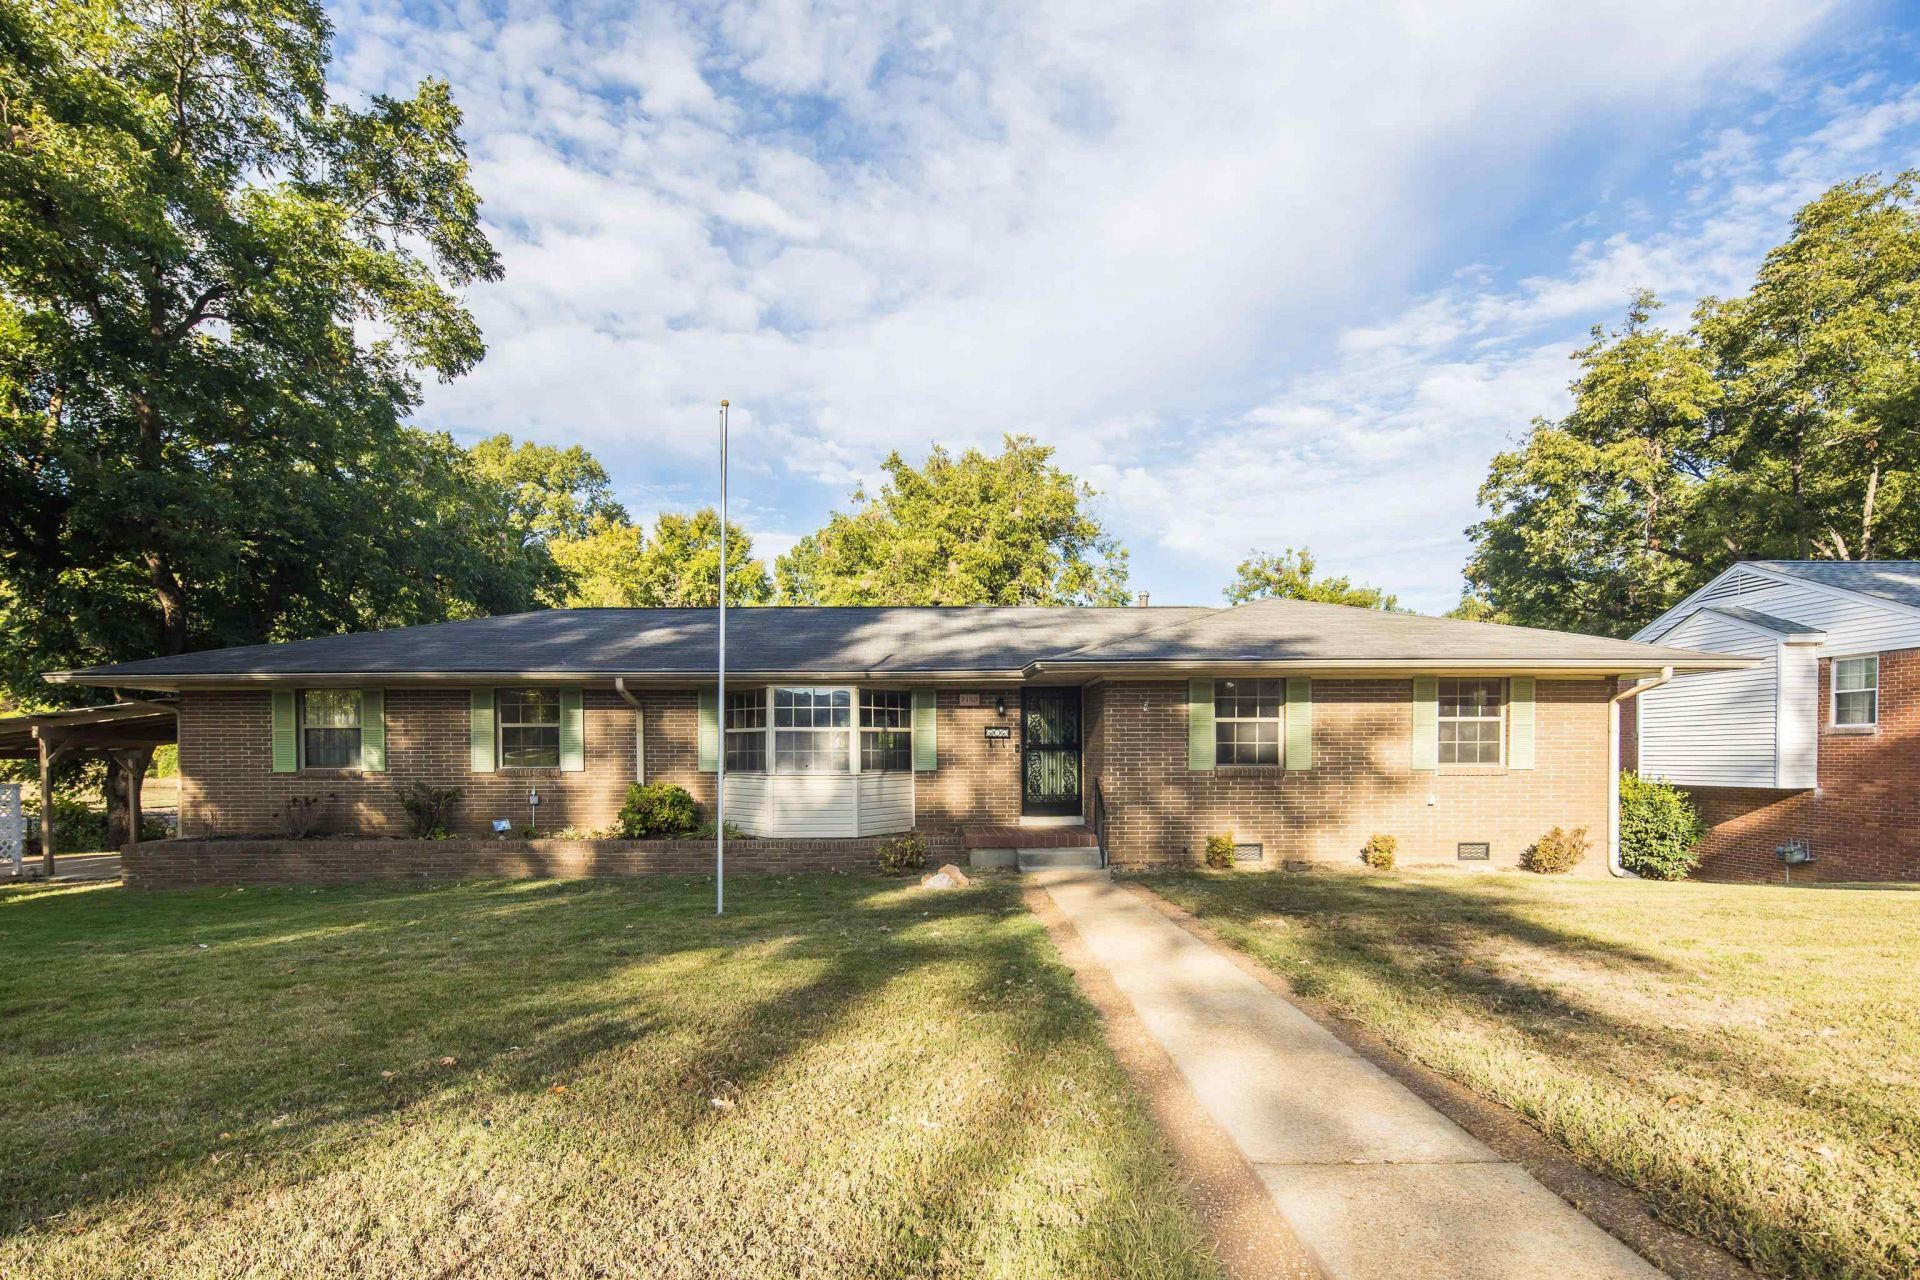
Welcome to 7153 Renda in Millington! Situated on a spacious corner lot just under half an acre, this 4-bedroom, 2-bath home offers a functional floor plan with plenty of room to enjoy! The open living & dining areas are perfect for everyday living. Brand new carpet and flooring is an added bonus! The kitchen sits at the heart of the home, complete with an island, ample storage, and great counterspace. Just off the back, you'll find a wonderful sunroom filled with natural light, offering additional living or entertaining space! Separate laundry room, 2-car garage, and the added peace of mind of a dedicated storm shelter conveniently located in the garage! Step outside to a spacious fenced backyard with plenty of room for outdoor activities, entertaining, or simply relaxing! Conveniently located near all that Millington has to offer, including shopping, dining, and everyday amenities. Don't miss this one- it just feels like home!
Property Features
Property Type: Residential - Single Family
Cooling: Ceiling Fan(s), Central
Fenced: Yes
Fireplaces: 1
Garage: 2 car attached
Heating: Central, Gas
Home Style: Traditional
Lot Size: 0.46 Acres
Roof Type: Composition Shingles
Year Built: 1964
Feature Descriptions
Additional Rooms: Laundry Room
Bed and Bath: Split Bedroom Plan
Days on Site: 1
Exterior: Patio
Exterior/ Windows: Brick Veneer
Fireplace: Masonry, Vented Gas Fireplace, In Den/Great Room
Floors/ Ceilings: Part Hardwood, Part Carpet, Vinyl/Luxury Vinyl Floor
Interior Equipment: Range/Oven, Cooktop, Disposal
Living/ Dining Room: Great Room, LR/DR Combination, Eat-In Kitchen, Breakfast Bar, Pantry, Island In Kitchen, Washer/Dryer Connections
Lot: Some Trees, Level, Corner, Chain Fenced
Master Bath: Tile Floor
Parking/ Storage: Workshop(s), Side-Load Garage
Total Rooms: 7
Water/ Sewer: Gas Water Heater, Public Sewer, Public Water
Room Sizes
Primary Bedroom: 12x13
Bedroom 2: 12x11
Bedroom 3: 10x11
Bedroom 4: 19x11
Kitchen: 12x16
Listed By / Shown By
Listed By
Agency Name: Reid, REALTORS
Agency Phone: 901-372-8500
Shown By
Agent Name: Michelle Shaver-Simpson
Agent Phone: (901) 581-6408
Agency Title: Crye-Leike Real Estate Services

Source: MAAR MLS
Estimate Your Payment
Estimated Payment
$ 679.65 per month $600.90 Principal & Interest $0.00 Property Tax (data not provided by mls) $78.75 Homeowner's InsuranceChange Payment Information
Privacy Policy / DMCA Notice / ADA Accessibility


This site is hosted, designed and copyright
© 1994 - 2026 by
Delta Media Group, Inc. -- Patent Pending --
7153 Renda St | MLS# 10233139
This single family home located at 7153 Renda St, Millington, TN 38053 is currently listed for sale with an asking price of $270,000. This property was built in 1964 and has 4 bedrooms and 2 full baths. Renda St is located in the MILLINGTON VIEW 3RD ADD subdivision. Search MILLINGTON VIEW 3RD ADD real estate on michelleshaver.crye-leike.com today.