
BEDS3
BATHS2 full
MLS#10233160
STATUSActive
PROPERTY TYPEResidential - Single Family
SUBDIVISIONunknown
NEIGHBORHOODTipton-Brighton
Property Description
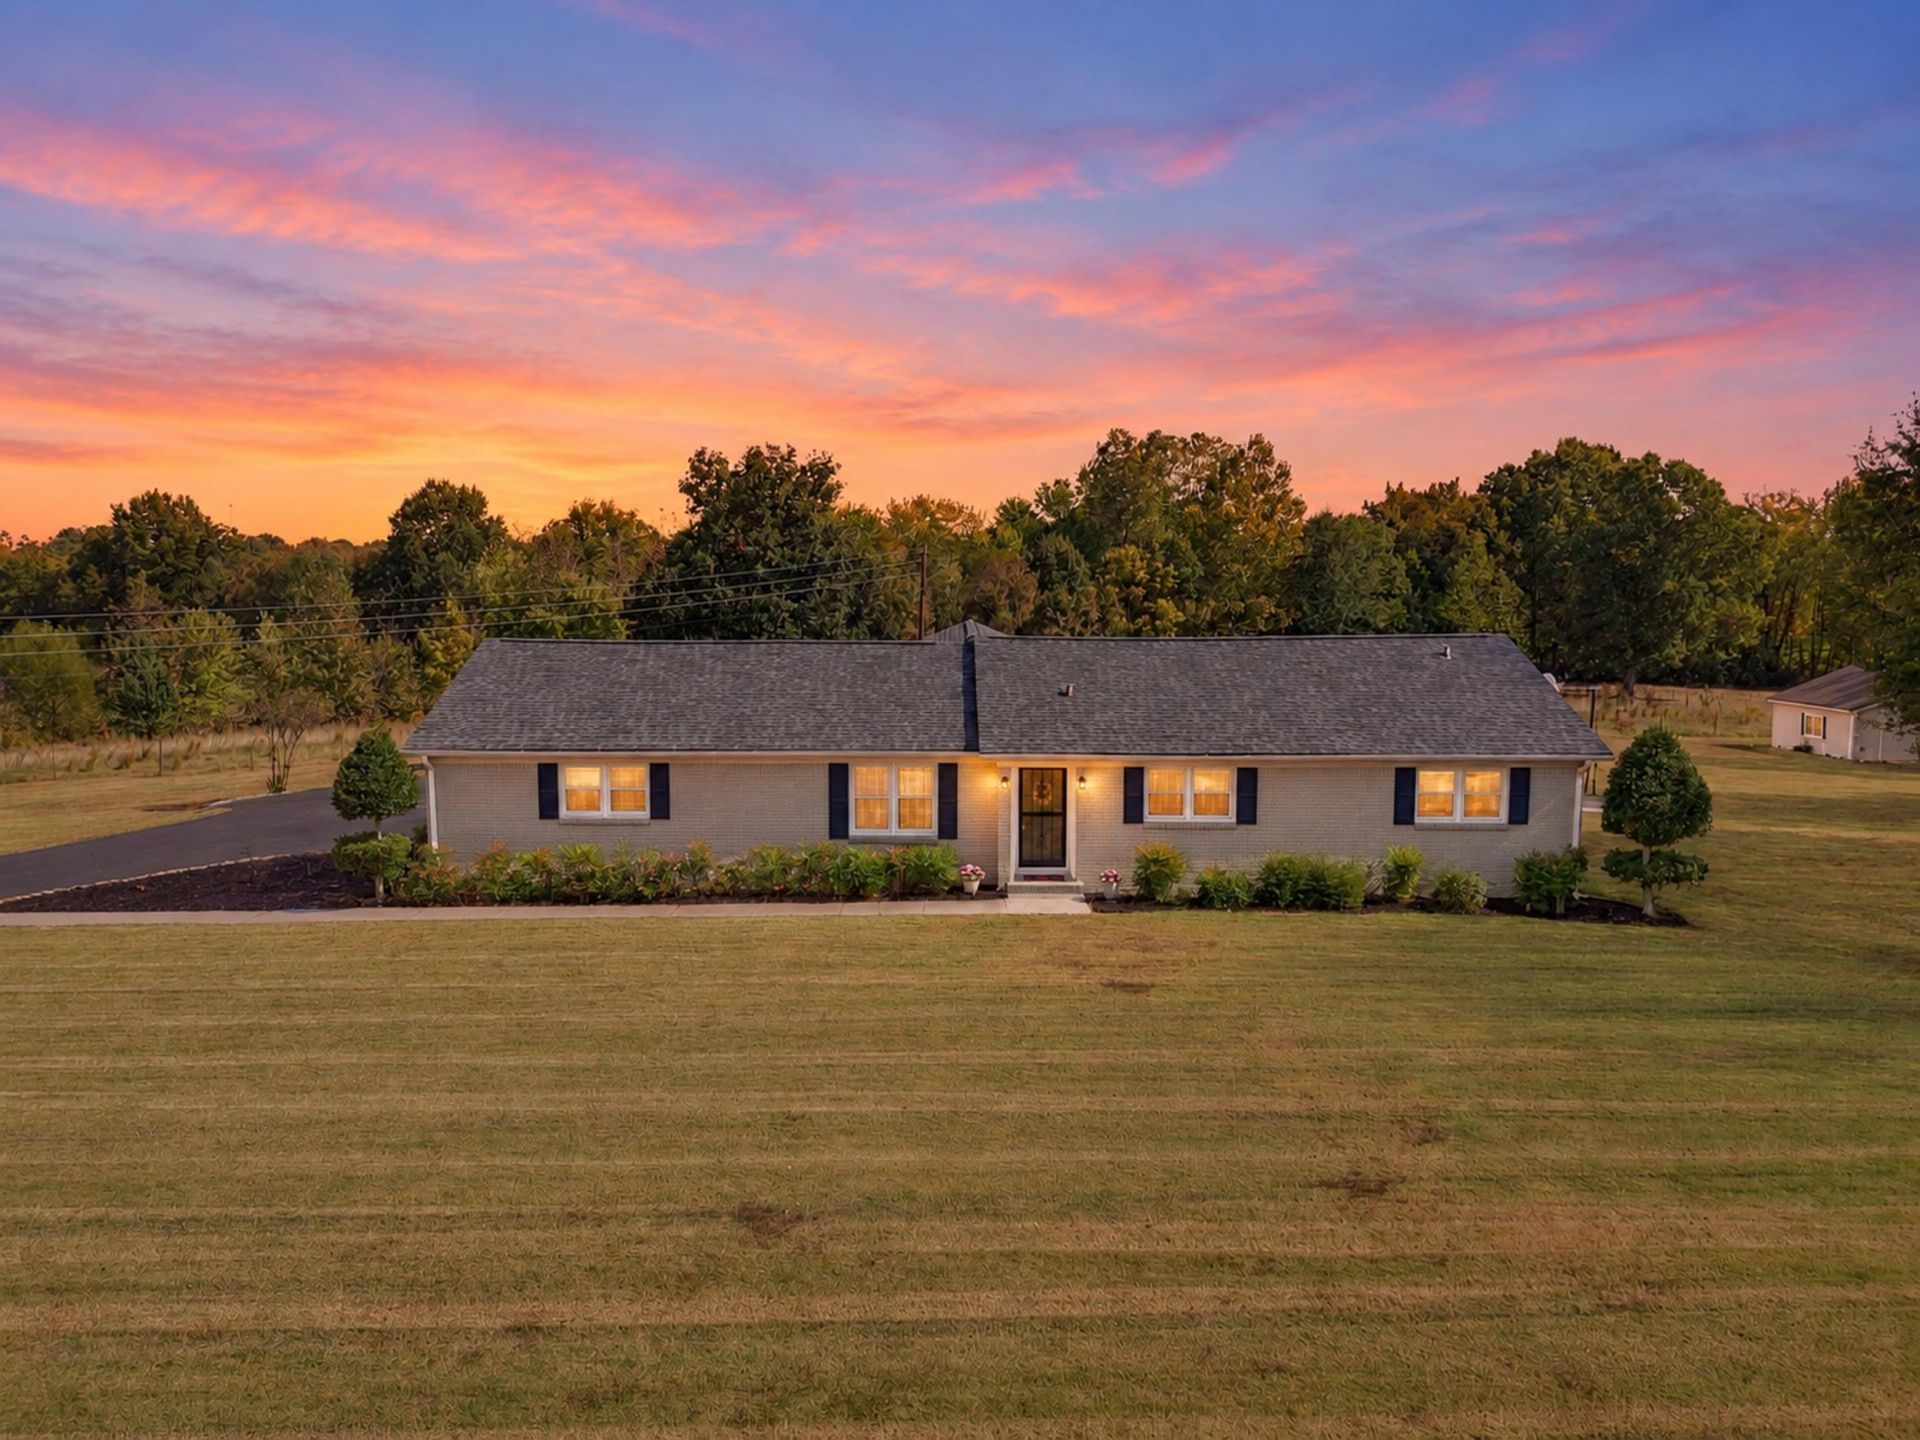
COUNTRY LIVING AT ITS FINEST! This beautiful all-brick home sits on nearly 4 acres, offering peaceful country living with convenient access to Highway 14! Featuring 3 bedrooms, 2 baths, a LARGE 2-car garage PLUS additional 2-car covered parking! Step inside to a spacious family room with a cozy fireplace, perfect for relaxing or entertaining and a bonus room that could be living room or formal dining. The open kitchen offers an abundance of cabinets and plenty of space for gathering. Recent updates include a NEW ROOF, NEW WATER HEATER, NEW PAINT, NEW FLOORING, and an UPDATED PRIMARY BATH! The driveway has also been freshly resealed. Outside, you'll find a SHOP and partially fenced acreage ideal for horses! Enjoy the beauty of the countryside with plenty of room to spread out, all while enjoying the low-maintenance benefits of brick construction. A wonderful opportunity for country living and room to roam.
Property Features
Property Type: Residential - Single Family
Cooling: Ceiling Fan(s), Central
Fenced: Yes
Fireplaces: 1
Heating: Central, Electric
Home Style: Traditional
Lot Size: 3.96 Acres
Roof Type: Composition Shingles
Year Built: 1955
Feature Descriptions
Additional Rooms: Entry Hall, Laundry Room
Bed and Bath: All Bedrooms Down, Renovated Bathroom
Exterior: Wrought Iron Security Drs, Workshop
Exterior/ Windows: Brick Veneer
Fireplace: In Den/Great Room
Floors/ Ceilings: Part Carpet
Interior Equipment: Cooktop, Dishwasher, Microwave, Refrigerator, Self Cleaning Oven
Living/ Dining Room: Great Room, Separate Living Room
Lot: Level, Some Trees, Wood Fenced
Parking/ Storage: More than 3 Coverd Spaces, Side-Load Garage, Workshop(s)
Total Rooms: 7
Water/ Sewer: Electric Water Heater, Well Water
Room Sizes
Primary Bedroom: 14x13
Bedroom 2: 14x11
Bedroom 3: 12x12
Den/ Great Room: 22x19
Kitchen: 11x9
Breakfast Room: 15x10
Living room: 19x14
Listed By / Shown By
Listed By
Agency Name: Crye-Leike, Inc., REALTORS

Shown By
Agent Name: Michelle Shaver-Simpson
Agent Phone: (901) 581-6408
Source: MAAR MLS
Estimate Your Payment
Estimated Payment
$ 1,195.69 per month $1,057.14 Principal & Interest $0.00 Property Tax (data not provided by mls) $138.54 Homeowner's InsuranceChange Payment Information
Privacy Policy / DMCA Notice / ADA Accessibility


This site is hosted, designed and copyright
© 1994 - 2026 by
Delta Media Group, Inc. -- Patent Pending --
4994 Brighton Clopton Rd | MLS# 10233160
This single family home located at 4994 Brighton Clopton Rd, Brighton, TN 38011 is currently listed for sale by Crye-Leike, Inc., REALTORS, with an asking price of $475,000. This property was built in 1955 and has 3 bedrooms and 2 full baths. Brighton Clopton Rd is located in the unknown subdivision. Search Unknown real estate on michelleshaver.crye-leike.com today.