
BEDS3
BATHS2 full
MLS#10229473
STATUSActive
PROPERTY TYPEResidential - Single Family
SUBDIVISIONMLLINGTON VIEW 1ST ADDN
NEIGHBORHOODMillington - West
Property Description
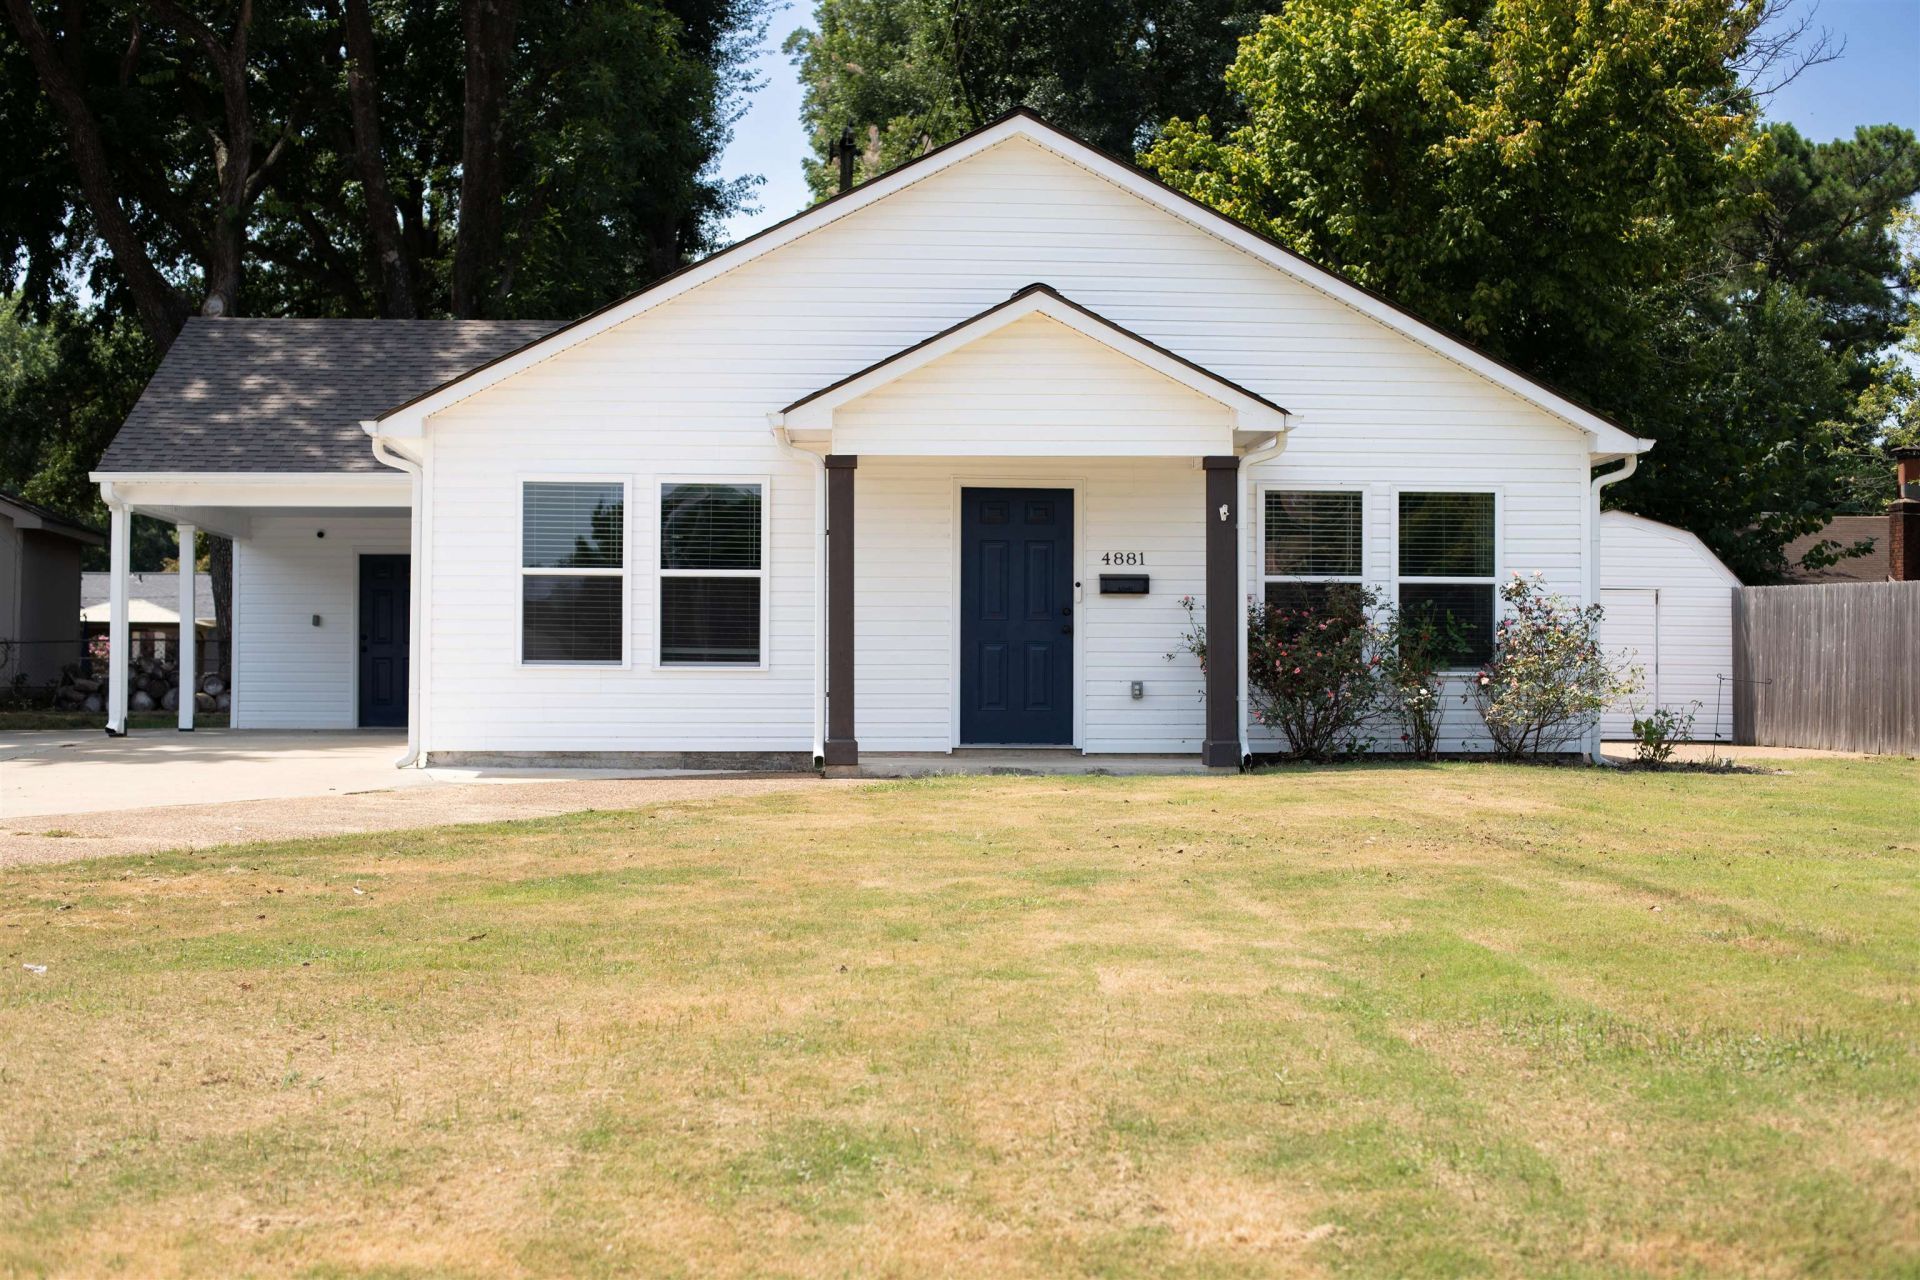
Cute, cozy and practically brand new! Built just two years ago, this charming Millington home offers the feel of a brand-new home in a quiet, established neighborhood. You'll love the inviting feel, moderate finishes, and a beautiful walk-in shower. The home also offers heated and cooled storage closet plus a detached shed, giving you plenty of space for storage and hobbies. Enjoy the convenience of being within walking distance of Aycock Park, the renovated park amenities with a walking/bike trail. It's a peaceful setting while still being conveniently located to everything Millington has to offer. If you're looking for a low-maintenance home with plenty of charm and an excellent location, this one is definitely worth seeing! Listing agent is also the owner of the property.
Property Features
Property Type: Residential - Single Family
Cooling: 220 Wiring, Central
Fenced: Yes
Heating: Central
Home Style: Traditional
Lot Size: 0.26 Acres
Roof Type: Composition Shingles
Year Built: 2024
Feature Descriptions
Additional Rooms: Attic, Storage Room
Bed and Bath: All Bedrooms Down,2 Full Primary Baths
Exterior: Storage Building, Porch, Storage, Sidewalks
Exterior/ Windows: Double Pane Window(s), Vinyl Siding, Vinyl Windows
Floors/ Ceilings: Wood Laminate Floors, Tile, Smooth Ceiling, Vaulted/Coff/Tray Ceiling
Interior: Walk-In Closet(s), Pull Down Attic Stairs, Mud Room, Cat/Dog Free House, Security System, Smoke Detector(s), Monitored Alarm
Interior Equipment: Range/Oven, Disposal, Dishwasher, Microwave
Living/ Dining Room: Washer/Dryer Connections
Lot: Chain Fenced, Landscaped, Wood Fenced
Neighborhood Amenities: Other (See Remarks), Tennis Court
Parking/ Storage: Driveway/Pad, Storage Room(s), Workshop(s)
Security: yes
Total Rooms: 4
Water/ Sewer: Electric Water Heater, Public Sewer, Public Water
Room Sizes
Primary Bedroom: 14x12
Dining Area: 13x16
Den/ Great Room: 17x15
Living room: 13x16
Listed By / Shown By
Listed By
Agency Name: Collier REALTORS
Agency Phone: 901-622-2000
Shown By
Agent Name: Michelle Shaver-Simpson
Agent Phone: (901) 581-6408
Agency Title: Crye-Leike Real Estate Services

Source: MAAR MLS
Estimate Your Payment
Estimated Payment
$ 755.17 per month $667.67 Principal & Interest $0.00 Property Tax (data not provided by mls) $87.50 Homeowner's InsuranceChange Payment Information
Privacy Policy / DMCA Notice / ADA Accessibility


This site is hosted, designed and copyright
© 1994 - 2026 by
Delta Media Group, Inc. -- Patent Pending --
4881 Juana Rd N | MLS# 10229473
This single family home located at 4881 Juana Rd N, Millington, TN 38053 is currently listed for sale with an asking price of $300,000. This property was built in 2024 and has 3 bedrooms and 2 full baths. Juana Rd N is located in the MLLINGTON VIEW 1ST ADDN subdivision. Search MLLINGTON VIEW 1ST ADDN real estate on michelleshaver.crye-leike.com today.