
BEDS3
BATHS2 full
MLS#10215853
STATUSPending
PROPERTY TYPEResidential - Single Family
SUBDIVISIONSHADOWLAWN PLACE SEC B
NEIGHBORHOODBartlett-Brunswick
Property Description
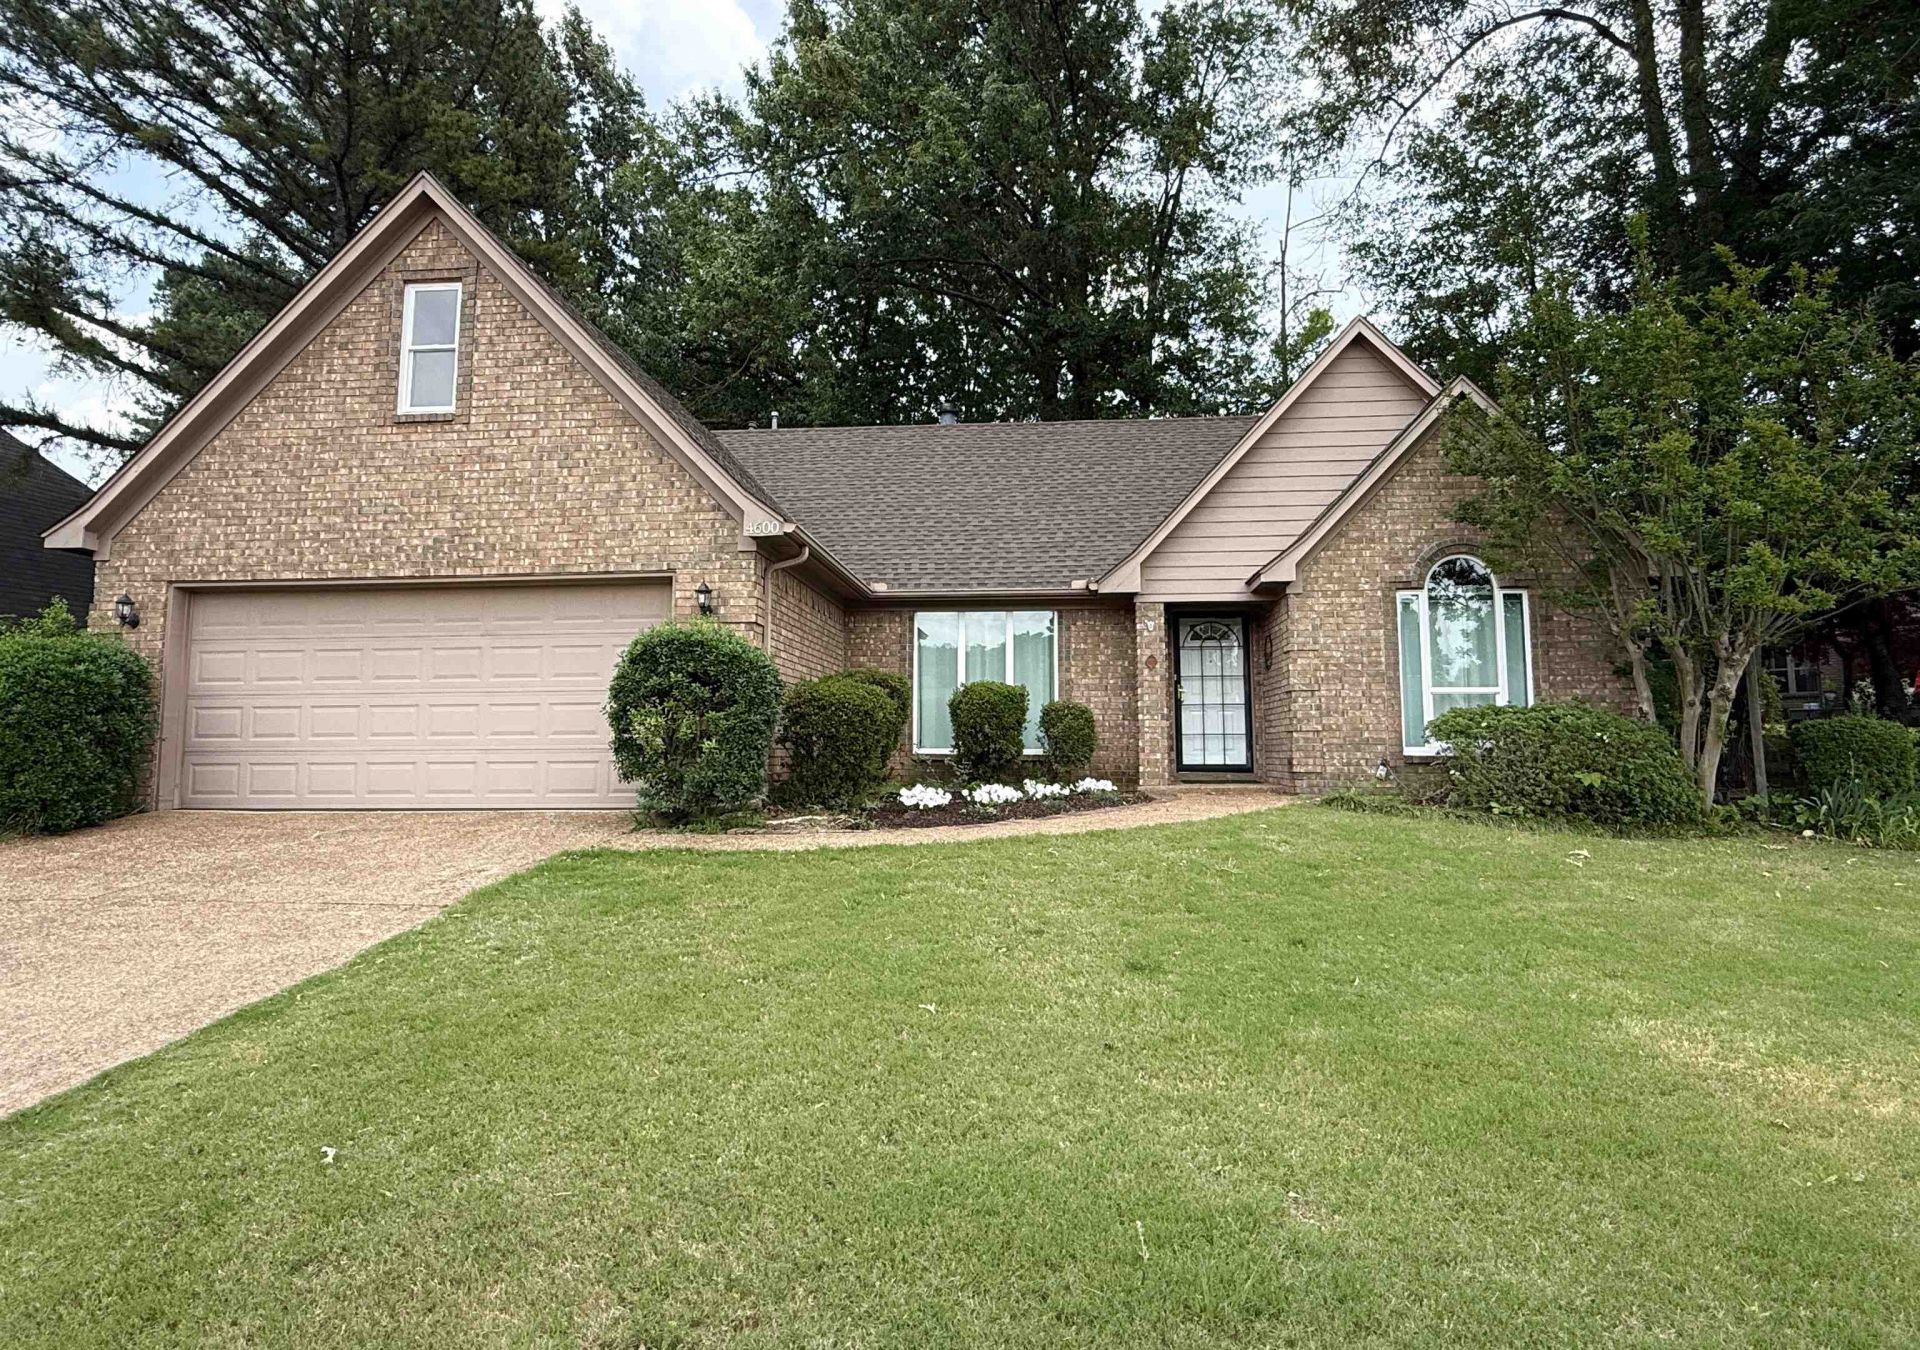
New Price and Virtual Tour! Located in Bartlett in the Shadowlawn Place neighborhood, this 3 bedroom, 2 bath brick home has an open floor plan in the main living area with a split bedroom plan. The large kitchen with island offers plenty of storage, prep, and entertaining space. There are beautiful wood floors in the entryway, dining room, and living room and floor to ceiling windows flood the home with natural light. The serene backyard has mature trees shading the multi-level decks, a patio, space to plant, a covered swing, and a large playhouse. Homeowner has paid for a lawn weed/feed service for the 2026 season. Shadowlawn Park and Bartlett 9th Grade Academy are a short walk away. Don't miss your opportunity to get into this sought after neighborhood!
Property Features
Property Type: Residential - Single Family
Cooling: Central
Fenced: Yes
Fireplaces: 1
Garage: 2 car attached
Heating: Central
Home Style: Traditional
Lot Size: 0.24 Acres
Roof Type: Composition Shingles
Year Built: 1997
Feature Descriptions
Additional Rooms: Laundry Room
Bed and Bath: All Bedrooms Down, Double Vanity Bath, Separate Tub & Shower, Split Bedroom Plan, Vaulted/Coffered Primary
Days on Site: 126
Exterior: Patio, Deck, Wood Fence, Storage, Sidewalks
Exterior/ Windows: Brick Veneer, Double Pane Window(s)
Fireplace: Gas Starter, Glass Doors, In Living Room, Masonry
Flood Insurance Required: No
Floors/ Ceilings: 9 or more Ft. Ceiling, Part Carpet, Part Hardwood, Textured Ceiling, Tile
Interior: Excl Some Window Treatmnt, Pull Down Attic Stairs, Cat/Dog Free House, Smoke Detector(s)
Interior Equipment: Dishwasher, Disposal, Microwave, Range/Oven
Living/ Dining Room: Eat-In Kitchen, Island In Kitchen, Separate Dining Room, Separate Living Room
Lot: Some Trees, Wood Fenced
Parking/ Storage: Driveway/Pad, Front-Load Garage, Garage Door Opener(s), Storage Room(s)
Total Rooms: 6
Water/ Sewer: Gas Water Heater, Public Sewer, Public Water
Room Sizes
Primary Bedroom: 14x13
Bedroom 2: 11x10
Bedroom 3: 11x10
Dining Area: 13x10
Kitchen: 17x12
Breakfast Room: 8x6
Living room: 17x15
Listed By / Shown By
Listed By
Agency Name: Memphis Property Management Pr
Shown By
Agent Name: Michelle Shaver-Simpson
Agent Phone: (901) 581-6408
Agency Title: Crye-Leike Real Estate Services

Source: MAAR MLS
Estimate Your Payment
Estimated Payment
$ 730.00 per month $645.41 Principal & Interest $0.00 Property Tax (data not provided by mls) $84.58 Homeowner's InsuranceChange Payment Information
Privacy Policy / DMCA Notice / ADA Accessibility


This site is hosted, designed and copyright
© 1994 - 2026 by
Delta Media Group, Inc. -- Patent Pending --
4600 Shadow Field Ln | MLS# 10215853
This single family home located at 4600 Shadow Field Ln, Bartlett, TN 38002 is currently listed for sale with an asking price of $290,000. This property was built in 1997 and has 3 bedrooms and 2 full baths. Shadow Field Ln is located in the SHADOWLAWN PLACE SEC B subdivision. Search SHADOWLAWN PLACE SEC B real estate on michelleshaver.crye-leike.com today.