
BEDS5
BATHS4 full
MLS#10232720
STATUSActive
PROPERTY TYPEResidential - Single Family
SUBDIVISIONWoodland Heights
NEIGHBORHOODHardin County
Property Description
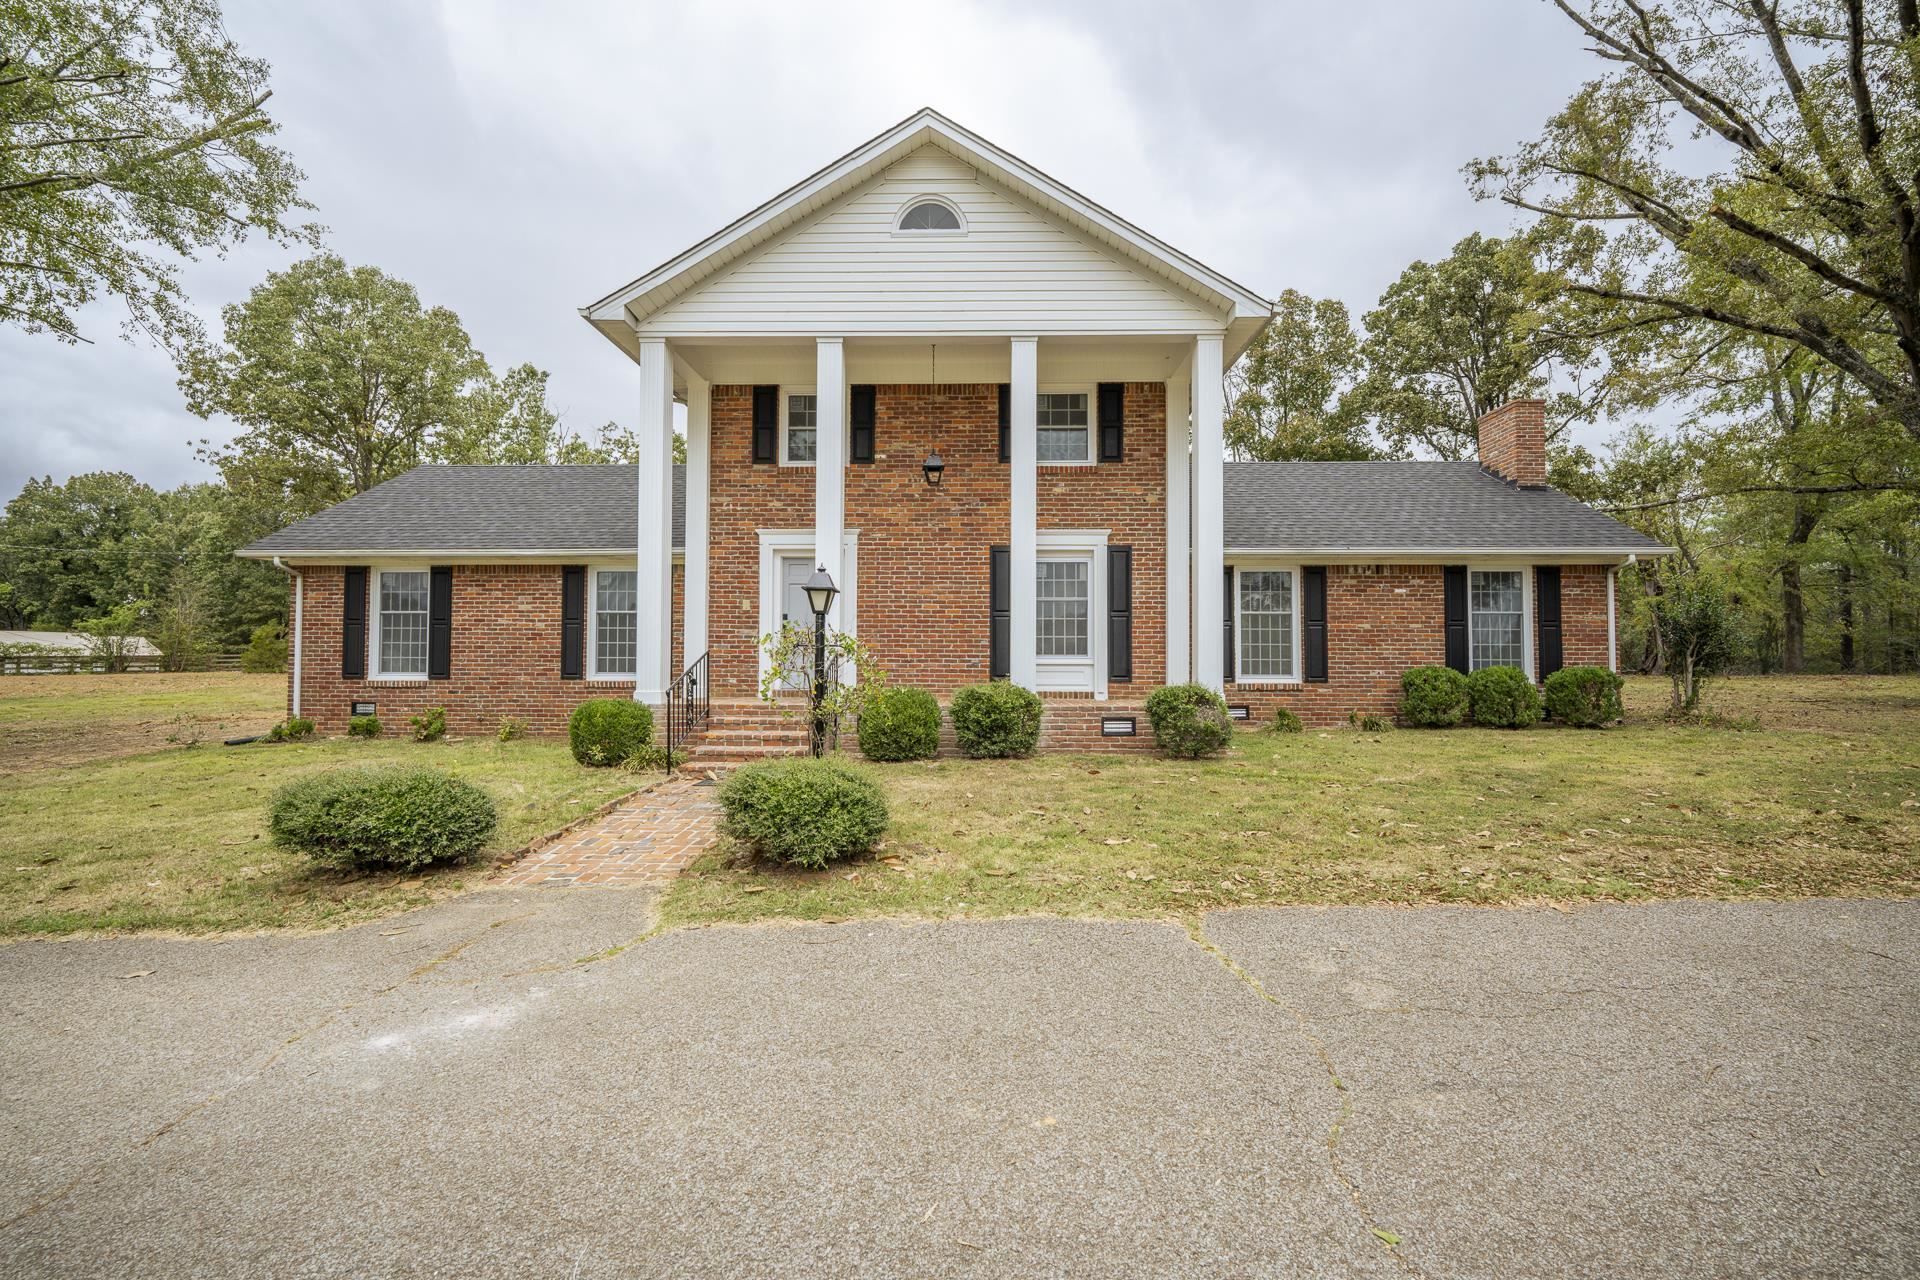
Stately Elegance & Beautifully Remodeled Throughout! This stunning 5-bedroom, 4-bath home has been beautifully remodeled & is located in a highly desirable subdivision! Offering timeless charm, spacious living & exceptional attention to detail, this home is sure to impress! Updates include new windows, roof, plumbing, flooring, fresh paint & serviced central HVAC system. The gorgeous kitchen features custom cabinetry, new appliances, quartz countertops & stylish subway tile backsplash. Enjoy a formal dining room, inviting living room with beautiful hardwood flooring & wood-burning fireplace with brick surround, plus a wonderful sunroom perfect for relaxing. The spacious primary suite is a true retreat, featuring a cozy gas log fireplace, custom built-ins, large walk-in closet, & luxurious bath complete with a soaking tub, double vanities & walk-in tiled shower. Beautiful architectural details & a fantastic floor plan make this home truly special! Close to TN River and Boat Ramp.
Property Features
Property Type: Residential - Single Family
Cooling: 220 Wiring, Central
Fireplaces: 2
Heating: Central
Home Style: Traditional
Lot Size: 1.52 Acres
Roof Type: Composition Shingles
Year Built: 1965
Feature Descriptions
Additional Rooms: Laundry Room, Sun Room
Bed and Bath: 1 or More BR Down, Primary Down, Split Bedroom Plan, Renovated Bathroom, Luxury Primary Bath, Double Vanity Bath, Separate Tub & Shower, Full Bath Down
Days on Site: 9
Exterior: Porch, Patio
Exterior/ Windows: Brick Veneer, Double Pane Window(s)
Fireplace: Masonry, Vented Gas Fireplace, In Living Room, In Primary Bedroom
Floors/ Ceilings: Part Hardwood, Vinyl/Luxury Vinyl Floor
Interior: Walk-In Attic
Interior Equipment: Cooktop, Dishwasher, Refrigerator, Cable Wired
Living/ Dining Room: Separate Living Room, Separate Dining Room, Updated/Renovated Kitchen, Eat-In Kitchen
Lot: Some Trees, Level
Master Bath: Double Sinks, Separate Shower, Vinyl/Luxury Vinyl Floor
Master Bedroom: Level 1,Walk-In Closet, Full Bath, Sitting Area, Vinyl/Luxury Vinyl Floor
Parking/ Storage: Driveway/Pad, Circular Drive
Total Rooms: 12
Water/ Sewer: Public Water, Public Sewer
Room Sizes
Primary Bedroom: 15x22
Bedroom 2: 10x15
Bedroom 3: 13x16
Bedroom 4: 10x10
Dining Area: 11x15
Den/ Great Room: 00x00
Kitchen: 11x15
Bonus Room: 8x17
Living room: 12x22
Listed By / Shown By
Listed By
Agency Name: Weichert, REALTORS - Crunk Rea
Agency Phone: 731-925-4433
Shown By
Agent Name: Michelle Shaver-Simpson
Agent Phone: (901) 581-6408
Agency Title: Crye-Leike Real Estate Services

Source: MAAR MLS
Estimate Your Payment
Estimated Payment
$ 1,507.82 per month $1,333.11 Principal & Interest $0.00 Property Tax (data not provided by mls) $174.71 Homeowner's InsuranceChange Payment Information
Privacy Policy / DMCA Notice / ADA Accessibility


This site is hosted, designed and copyright
© 1994 - 2026 by
Delta Media Group, Inc. -- Patent Pending --
320 Morningside Cir | MLS# 10232720
This single family home located at 320 Morningside Cir, Savannah, TN 38372 is currently listed for sale with an asking price of $599,000. This property was built in 1965 and has 5 bedrooms and 4 full baths. Morningside Cir is located in the Woodland Heights subdivision. Search Woodland Heights real estate on michelleshaver.crye-leike.com today.