
BEDS5
BATHS3 full 1 partial
MLS#10234782
STATUSActive
PROPERTY TYPEResidential - Single Family
SUBDIVISIONCarrington Estates
NEIGHBORHOODOakland (West)-Hickory Withe
Property Description
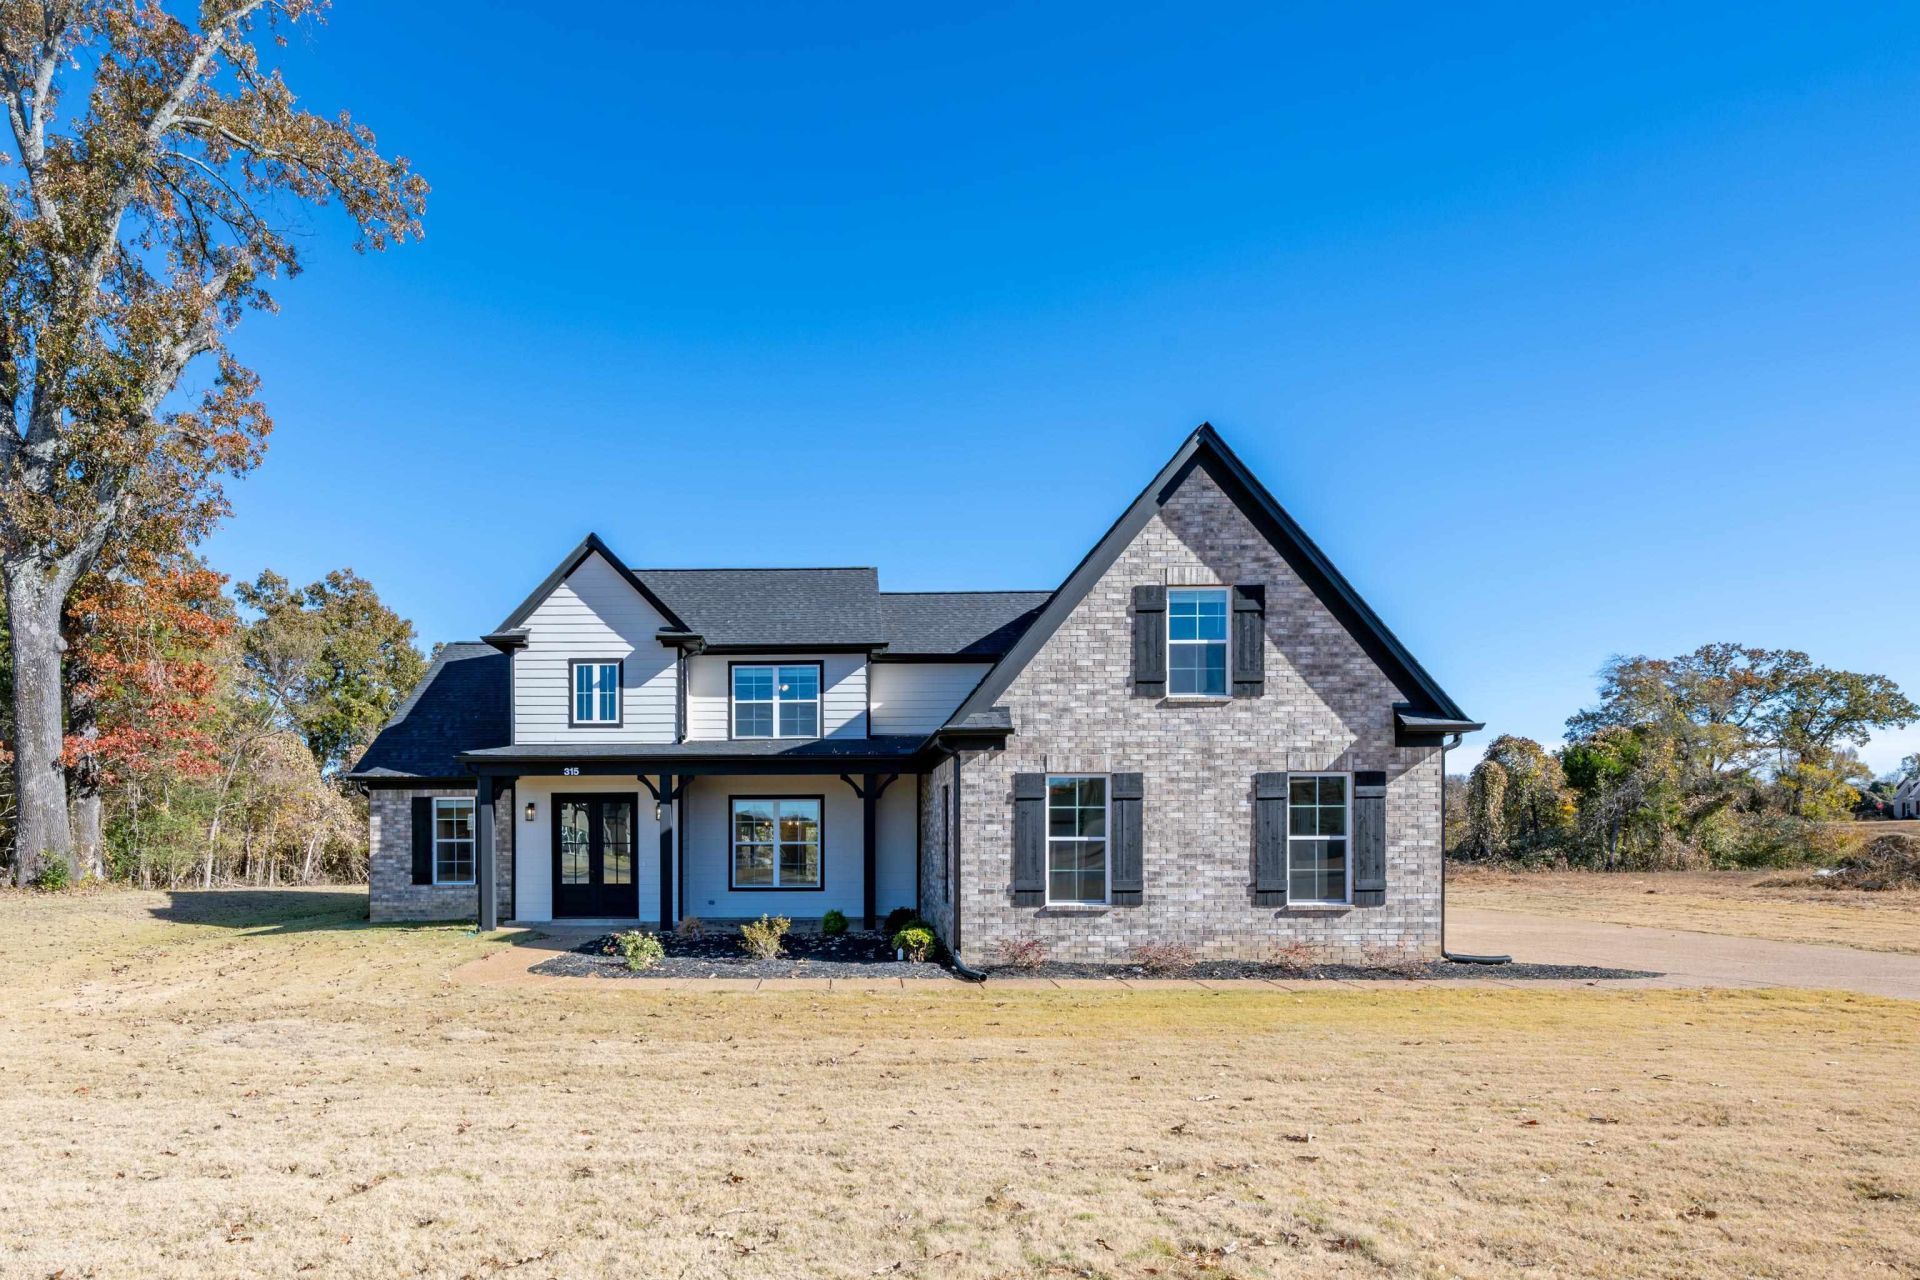
Builder offering $10k flex incentive. Side load driveway with 3 car garage. Private back yard. Meridian's Magnolia plan is a modern farmhouse-inspired plan celebrated for its warmth, airiness, and practical sophistication. Upon approach, you'll notice the plan's inviting front porch. The plan's main living area offers seamless flow for maximum fun. The well-designed kitchen offers ample cabinet space, granite countertops, and stainless-steel appliances. The bright kitchen also offers an eat-in breakfast area and access to the home's backyard veranda. Rounding out the main level is a secluded primary suite with all the features you'd expect in a home of this caliber, as well as a second bedroom, full bathroom, half bath, and utility room. On the second level, you'll discover three additional bedrooms, a full bathroom, and a hallway storage closet. Image is of the same plan built by Meridian but a different build.
Property Features
Property Type: Residential - Single Family
Cooling: Central
Fireplaces: 1
Garage: 3 car attached
Heating: Central
Home Style: Traditional
Year Built: 2025
Feature Descriptions
Bed and Bath: 1 or More BR Down, Primary Down, Double Vanity Bath, Separate Tub & Shower, Half Bath Down
Exterior: Porch, Covered Patio
Exterior/ Windows: Brick Veneer
Flood Insurance Required: No
Floors/ Ceilings: Part Carpet, Vinyl/Luxury Vinyl Floor
Living/ Dining Room: Eat-In Kitchen, Great Room, Island In Kitchen, Separate Dining Room, Vinyl/Luxury Vinyl Floor
Lot: Professionally Landscaped
Parking/ Storage: Driveway/Pad, More than 3 Coverd Spaces, Side-Load Garage
Total Rooms: 12
Room Sizes
Primary Bedroom: 14x14
Dining Area: 12x14
Den/ Great Room: 0
Living room: 17x17
Listed By / Shown By
Listed By
Agency Name: Coldwell Banker Collins-Maury
Agency Phone: 901-259-8500
Shown By
Agent Name: Michelle Shaver-Simpson
Agent Phone: (901) 581-6408
Agency Title: Crye-Leike Real Estate Services

Source: MAAR MLS
Estimate Your Payment
Estimated Payment
$ 1,268.69 per month $1,121.69 Principal & Interest $0.00 Property Tax (data not provided by mls) $147.00 Homeowner's InsuranceChange Payment Information
Privacy Policy / DMCA Notice / ADA Accessibility


This site is hosted, designed and copyright
© 1994 - 2026 by
Delta Media Group, Inc. -- Patent Pending --
315 Wirt Rd | MLS# 10234782
This single family home located at 315 Wirt Rd, Oakland, TN 38060 is currently listed for sale with an asking price of $504,000. This property was built in 2025 and has 5 bedrooms and 3 full and 1 partial baths. Wirt Rd is located in the Carrington Estates subdivision. Search Carrington Estates real estate on michelleshaver.crye-leike.com today.