
BEDS3
BATHS2 full
MLS#10229649
STATUSActive
PROPERTY TYPEResidential - Single Family
SUBDIVISION157 GLEN SPRINGS RD SUBD
NEIGHBORHOODTipton-Brighton
Property Description
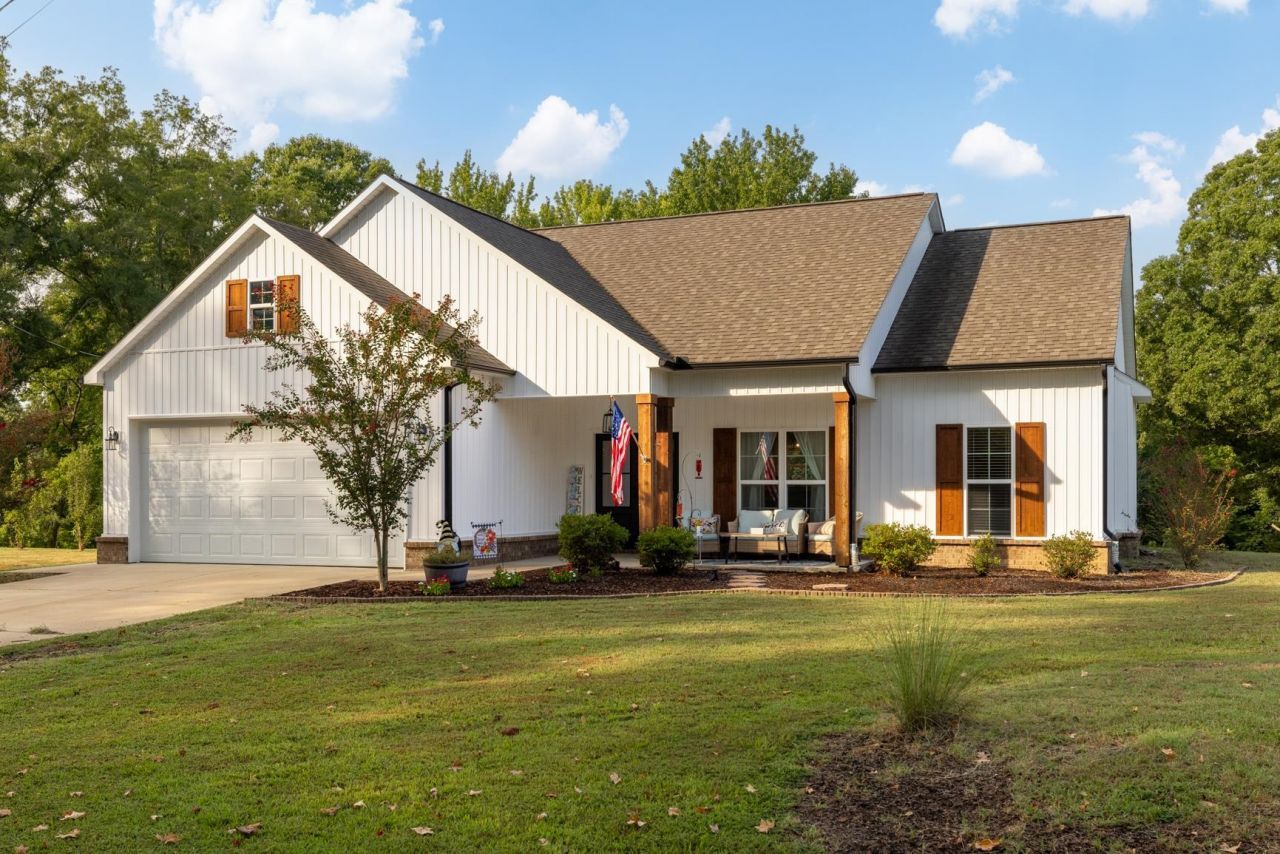
MODERN 2022 HOMESTEAD ON 2+ ACRES! Get benefits of a newer home without wait, expense, & hassle of building! This pristine Drummonds retreat offers 3 bedrooms, 2 baths, a 2-car garage & no city taxes, with modern, low-maintenance living & LVP throughout. Open floor plan features a spacious kitchen with an island & white cabinetry, comfortable living areas, & a peaceful primary suite privately separated from additional bedrooms. Great for entertaining! Outside, enjoy covered front porch, & beautifully varied backyard designed for excellent natural drainage, with a level area perfect for a garden. Established pear & peach trees, blueberry bushes, a chicken coop, & storage container remain. Enjoy benefits of 2022 construction?modern building standards, energy efficiency, low maintenance, newer major systems & contemporary finishes. Less than 10 miles from NSA Mid-South & less than 5 minutes from Glen Springs Lake (300 acres+ of fishing). Modern living & outdoor lifestyle & close to town.
Property Features
Property Type: Residential - Single Family
Cooling: Ceiling Fan(s), Central
Garage: 2 car attached
Heating: Central, Gas
Home Style: Traditional
Roof Type: Composition Shingles
Year Built: 2022
Feature Descriptions
Additional Rooms: Laundry Room, Attic
Bed and Bath: All Bedrooms Down, Split Bedroom Plan, Double Vanity Bath
Exterior: Storage Building, Porch, Patio
Exterior/ Windows: Double Pane Window(s), Vinyl Siding
Flood Insurance Required: No
Floors/ Ceilings: Vinyl/Luxury Vinyl Floor, Smooth Ceiling
Interior: Walk-In Closet(s)
Interior Equipment: Range/Oven, Disposal, Dishwasher, Microwave, Refrigerator, Washer, Dryer
Living/ Dining Room: Island In Kitchen, LR/DR Combination
Lot: Some Trees
Master Bath: Vinyl/Luxury Vinyl Floor
Master Bedroom: Full Bath, Smooth Ceiling, Vinyl/Luxury Vinyl Floor, Walk-In Closet
Parking/ Storage: Garage Door Opener(s), Front-Load Garage
Total Rooms: 6
Water/ Sewer: Septic Tank
Room Sizes
Primary Bedroom: 19x13
Bedroom 2: 12x11
Bedroom 3: 12x11
Dining Area: 16x8
Kitchen: 16x10
Living room: 17x17
Listed By / Shown By
Listed By
Agency Name: eXp Realty, LLC
Agency Phone: 888-519-5113
Shown By
Agent Name: Michelle Shaver-Simpson
Agent Phone: (901) 581-6408
Agency Title: Crye-Leike Real Estate Services

Source: MAAR MLS
Estimate Your Payment
Estimated Payment
$ 853.34 per month $754.47 Principal & Interest $0.00 Property Tax (data not provided by mls) $98.88 Homeowner's InsuranceChange Payment Information
Privacy Policy / DMCA Notice / ADA Accessibility


This site is hosted, designed and copyright
© 1994 - 2026 by
Delta Media Group, Inc. -- Patent Pending --
191 Glen Springs Rd | MLS# 10229649
This single family home located at 191 Glen Springs Rd, Drummonds, TN 38023 is currently listed for sale with an asking price of $339,000. This property was built in 2022 and has 3 bedrooms and 2 full baths. Glen Springs Rd is located in the 157 GLEN SPRINGS RD SUBD subdivision. Search 157 GLEN SPRINGS RD SUBD real estate on michelleshaver.crye-leike.com today.