
BEDS3
BATHS2 full 1 partial
MLS#10229795
STATUSActive
PROPERTY TYPEResidential - Condominium
SUBDIVISIONQUAIL RUN TOWNHOUSES PHA
NEIGHBORHOODCovington Pike - South
Property Description
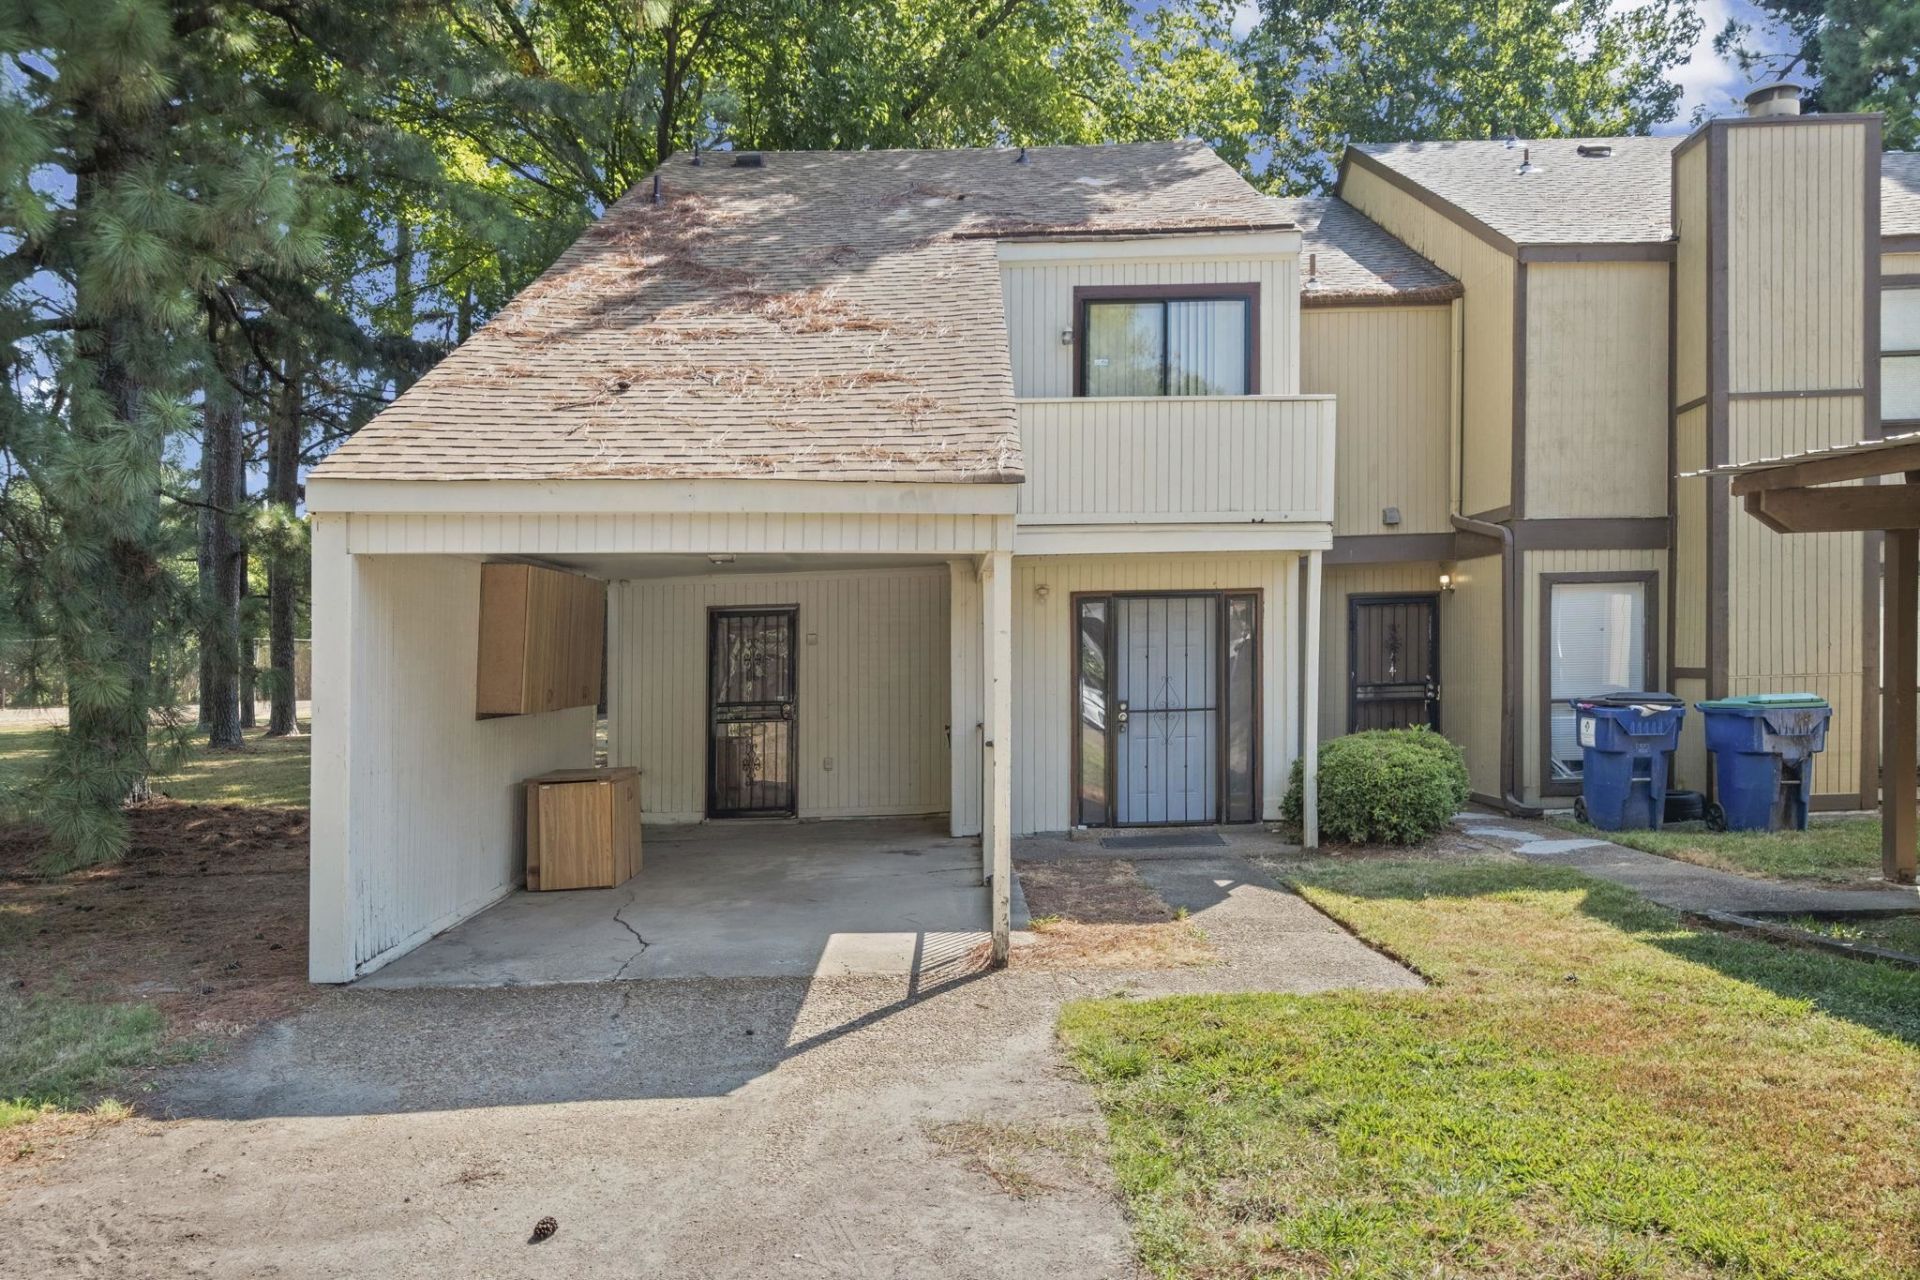
Looking for a great place to call home or your next investment opportunity? Check out this fantastic 3-bedroom, 2.5-bath townhouse situated on a desirable corner lot! This property offers an excellent location next to the community pool, tennis courts, and courtyard. Enjoy the added privacy of a fenced backyard?perfect for relaxing, entertaining, or pets. With plenty of potential and a convenient location, this townhouse is ready for its new owner. Don't miss this opportunity!
Property Features
Property Type: Residential - Condominium
Cooling: Central
Fenced: Yes
Fireplaces: 1
Heating: Central
Home Style: Traditional
Lot Size: 0.05 Acres
Roof Type: Composition Shingles
Year Built: 1978
Feature Descriptions
Bed and Bath: All Bedrooms Up
Days on Site: 3
Exterior: Patio, Tennis Court, Courtyard, Wooded Grounds, Wood Fence
Exterior/ Windows: Wood/Composition
Fireplace: In Living Room
Floors/ Ceilings: Wood Laminate Floors
Interior: Smoke Detector(s)
Interior Equipment: Dishwasher, Disposal, Range/Oven, Refrigerator
Living/ Dining Room: Separate Dining Room, Separate Living Room, Washer/Dryer Connections
Lot: Corner, Some Trees, Wood Fenced
Neighborhood Amenities: Pool, Tennis Court
Parking/ Storage: Driveway/Pad
Pool: In Ground
Swimming Pool: Yes
Total Rooms: 6
Water/ Sewer: Public Sewer, Public Water
Room Sizes
Primary Bedroom: 15x16
Bedroom 2: 10x13
Bedroom 3: 11x13
Dining Area: 10x8
Den/ Great Room: 0
Kitchen: 13x13
Living room: 12x15
Listed By / Shown By
Listed By
Agency Name: Fast Track Realty, LLC
Agency Phone: 901-767-8770
Shown By
Agent Name: Michelle Shaver-Simpson
Agent Phone: (901) 581-6408
Agency Title: Crye-Leike Real Estate Services

Source: MAAR MLS
Estimate Your Payment
Estimated Payment
$ 251.72 per month $222.56 Principal & Interest $0.00 Property Tax (data not provided by mls) $29.17 Homeowner's InsuranceChange Payment Information
Privacy Policy / DMCA Notice / ADA Accessibility


This site is hosted, designed and copyright
© 1994 - 2026 by
Delta Media Group, Inc. -- Patent Pending --
1850 Quail Valley Cv, Unit 1850 | MLS# 10229795
This condo located at 1850 Quail Valley Cv, Unit 1850, Memphis, TN 38134 is currently listed for sale with an asking price of $100,000. This property was built in 1978 and has 3 bedrooms and 2 full and 1 partial baths. Quail Valley Cv, Unit 1850 is located in the QUAIL RUN TOWNHOUSES PHA subdivision. Search QUAIL RUN TOWNHOUSES PHA real estate on michelleshaver.crye-leike.com today.